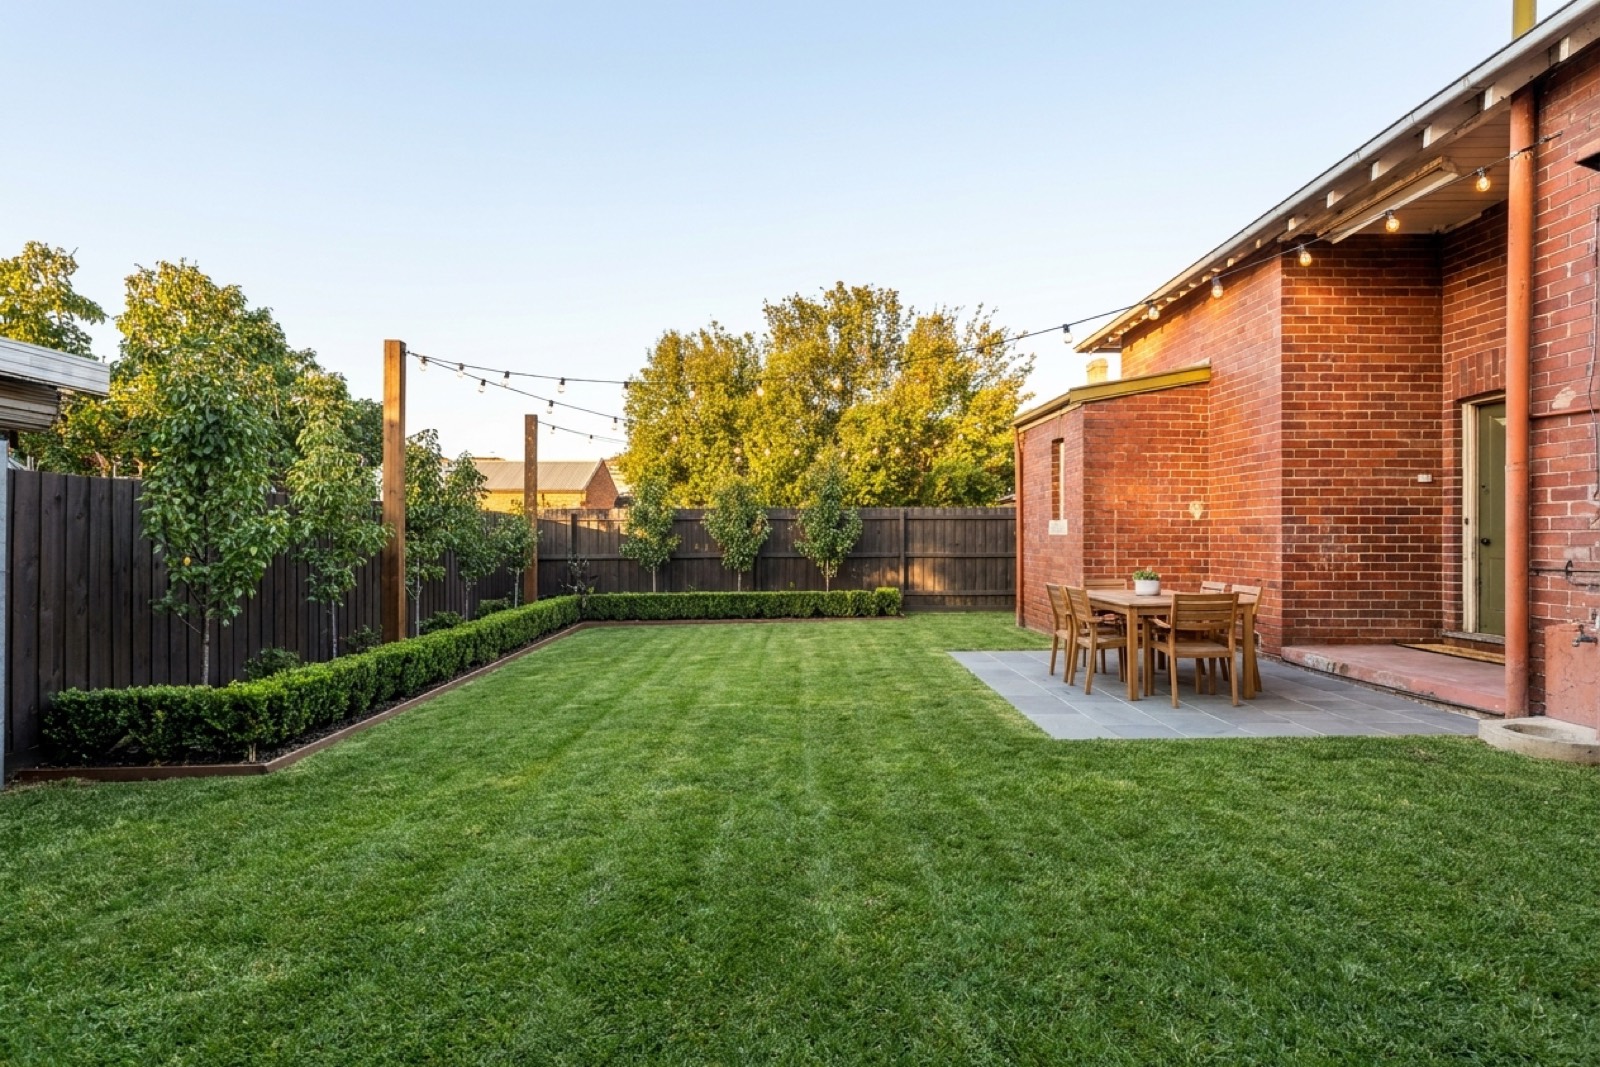
Moonee Ponds, VIC

The Maribyrnong

Four bedrooms, two living zones, north-facing family room. Every room below is a real AI render from the working drawings. Flip the inclusion package to see what each tier is made of and what it costs.

Demo project: sample inclusions and indicative pricing, shown to demonstrate the format.

The base inclusions: solid, honest, move-in ready. In the advertised price.
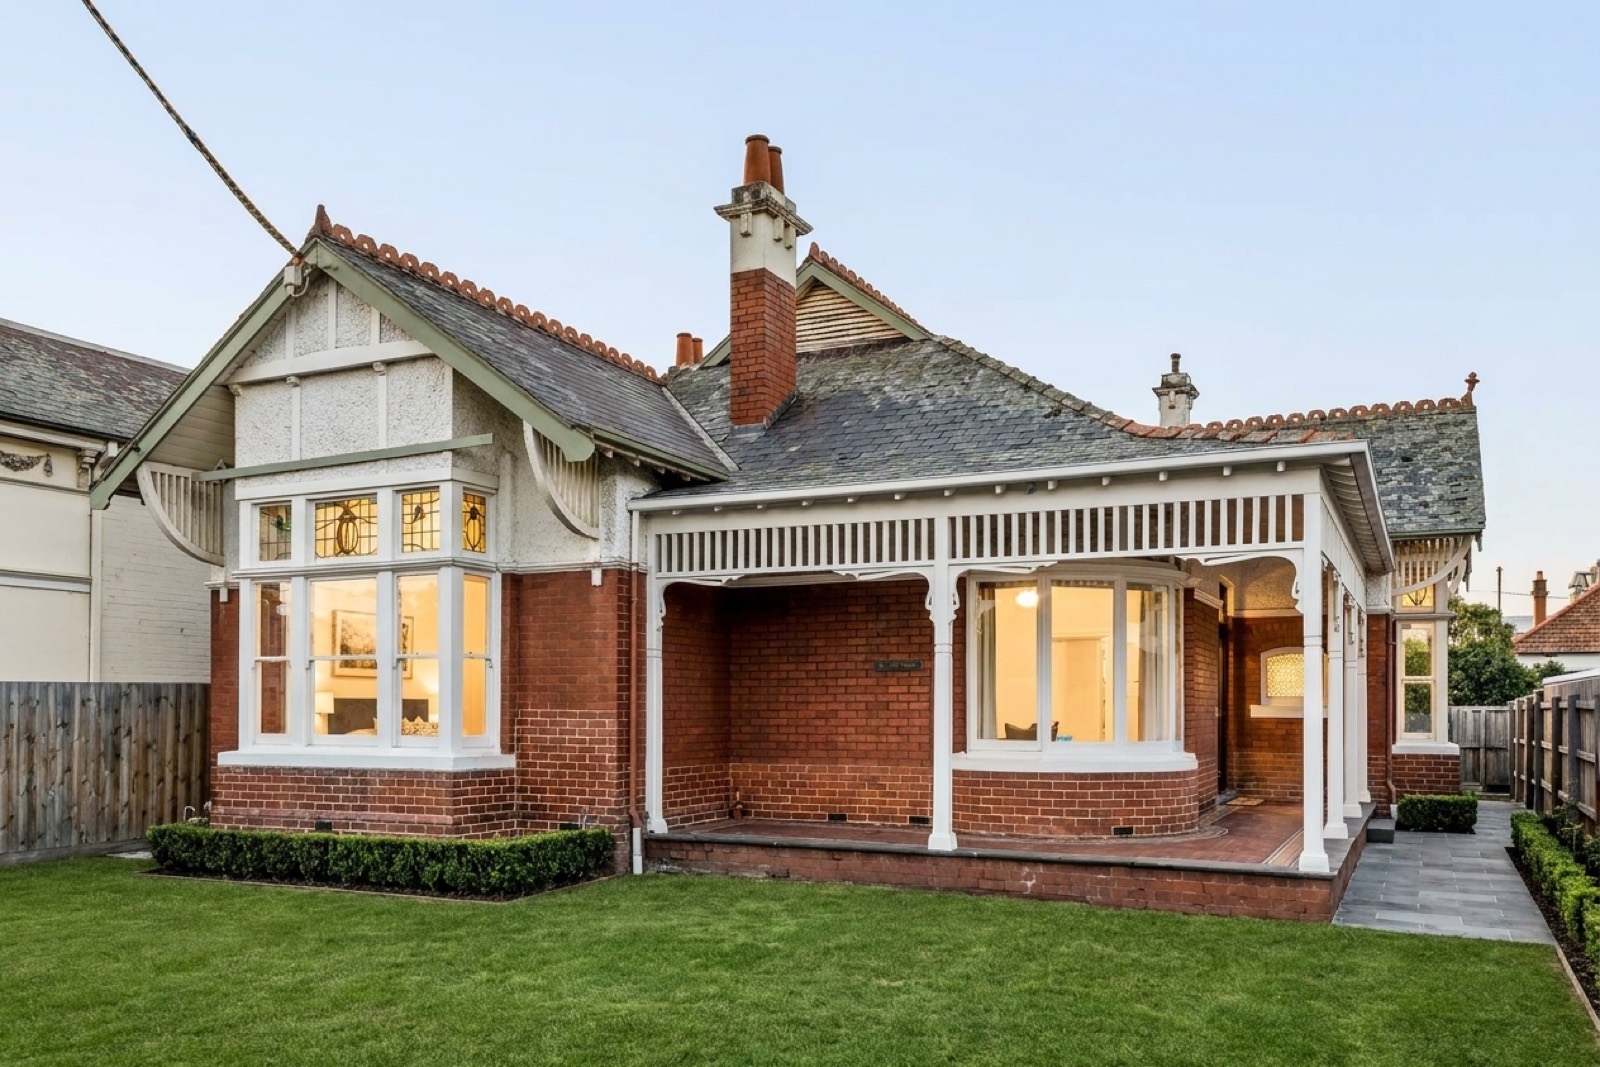
Facade & street presence, The Maribyrnong
Rendered from the plans · Standard scheme shown

Facade & street presence

  • Render + brick facade, Colorbond roofIncluded
  • Aggregate drivewayIncluded
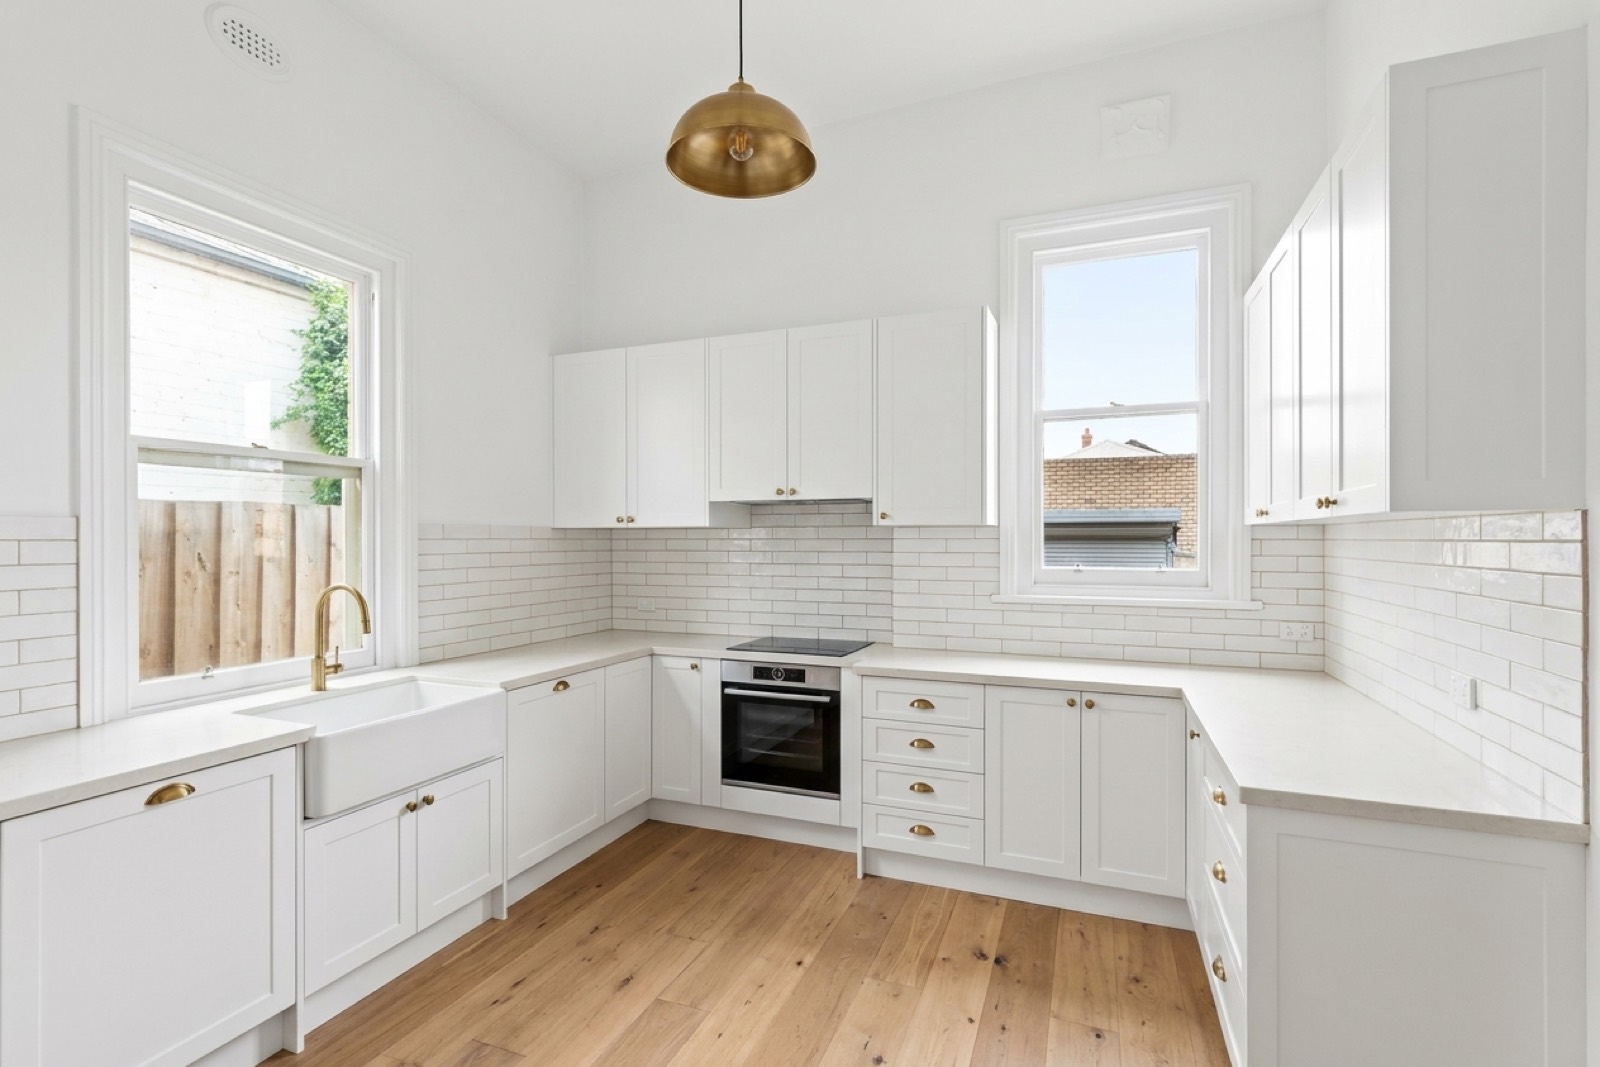
Kitchen, The Maribyrnong
Rendered from the plans · Premium scheme shown

Kitchen

  • Laminate benchtop, laminate doorsIncluded
  • 600mm freestanding cookerIncluded
  • Ceramic tile splashbackIncluded
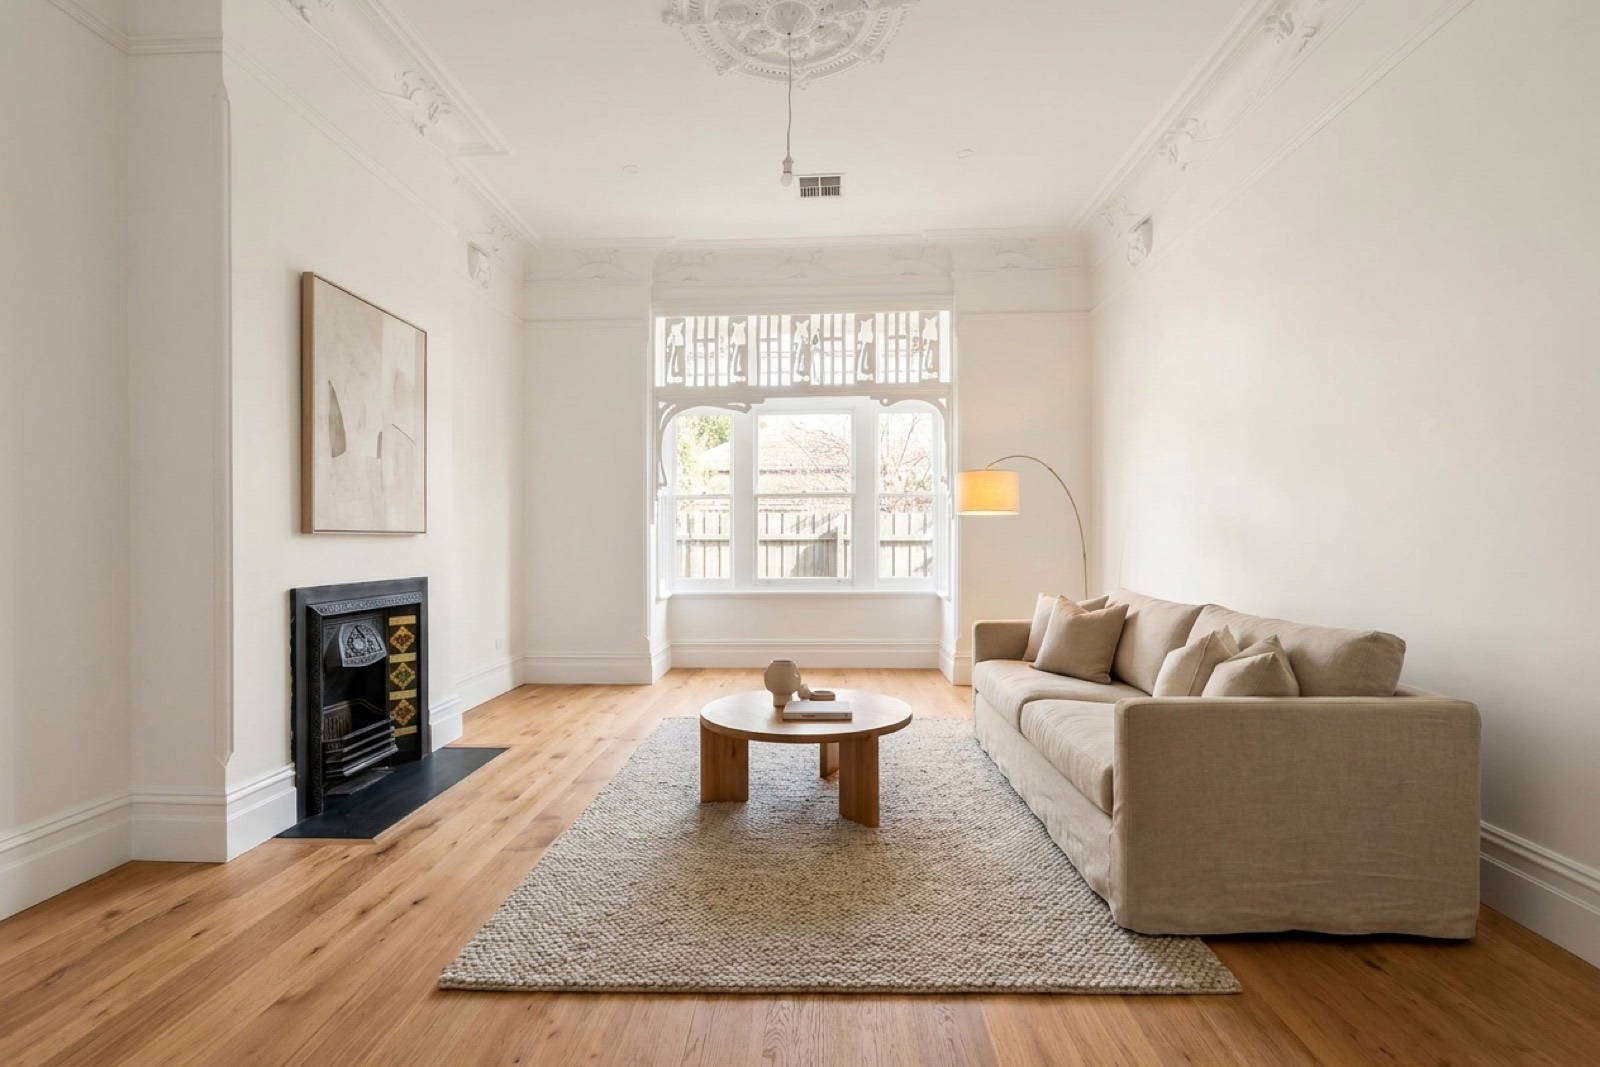
Living, The Maribyrnong
Rendered from the plans · Premium scheme shown

Living

  • Carpet to living zonesIncluded
  • LED downlightsIncluded
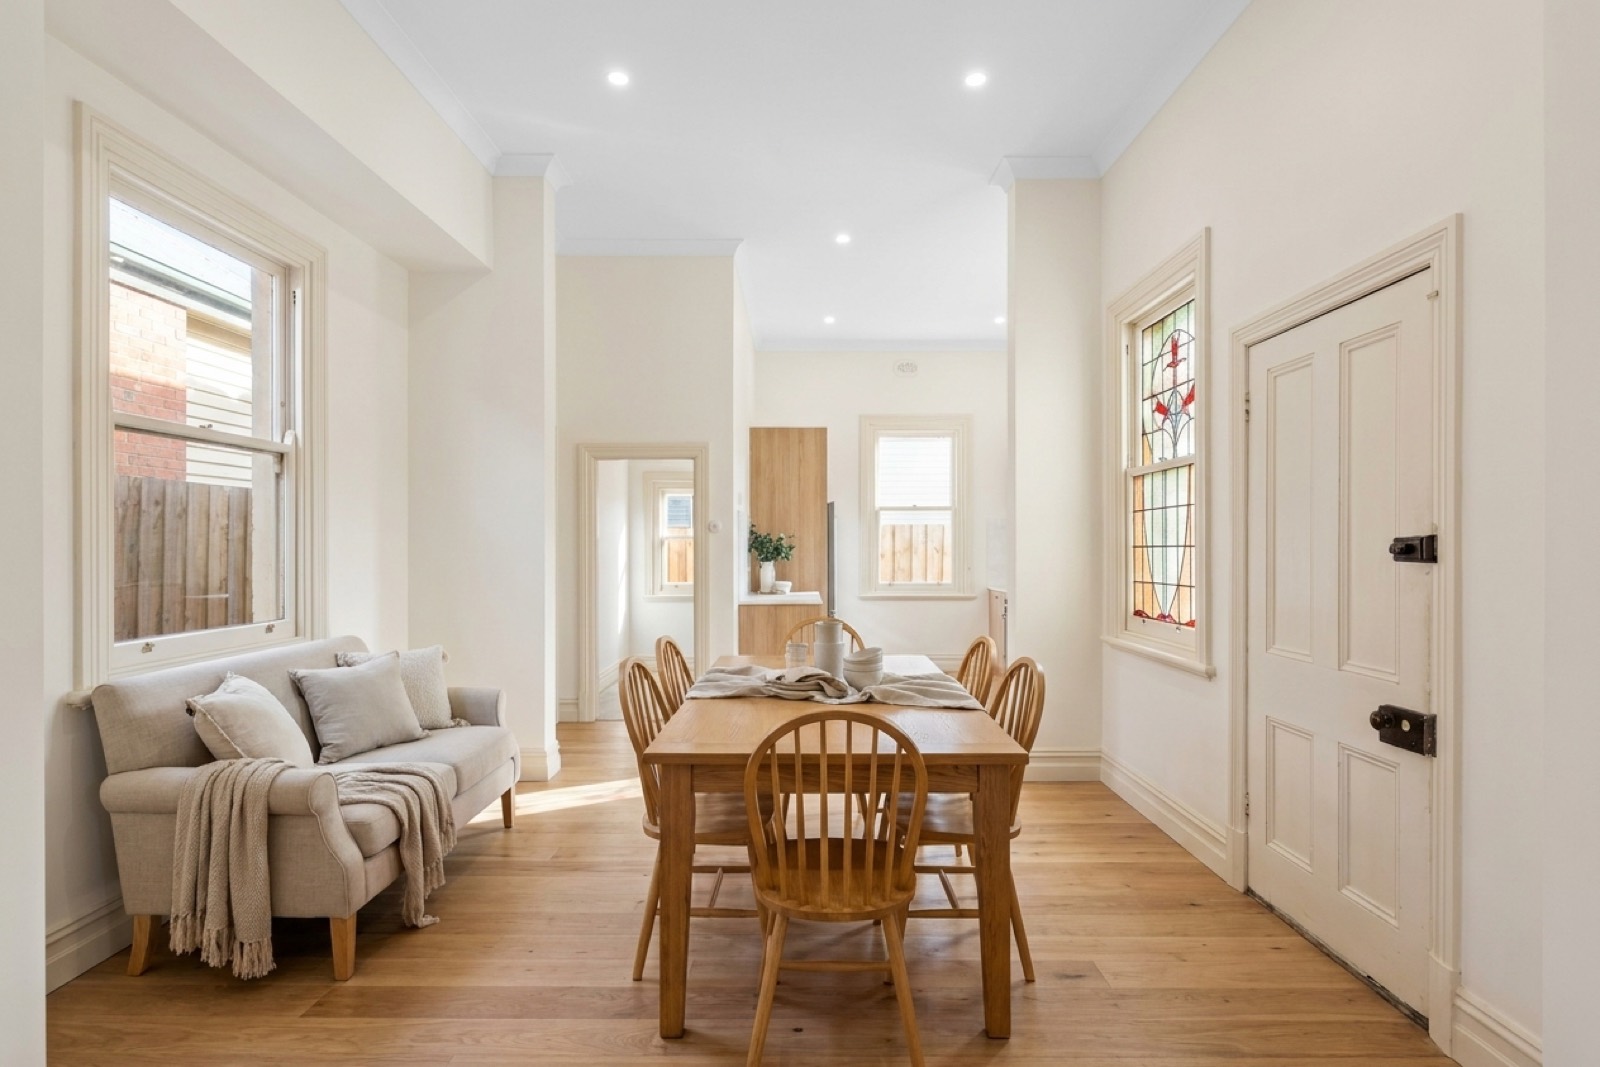
Family & meals, The Maribyrnong
Rendered from the plans · Premium scheme shown

Family & meals

  • Sliding door to alfrescoIncluded
  • Paint-grade window revealsIncluded
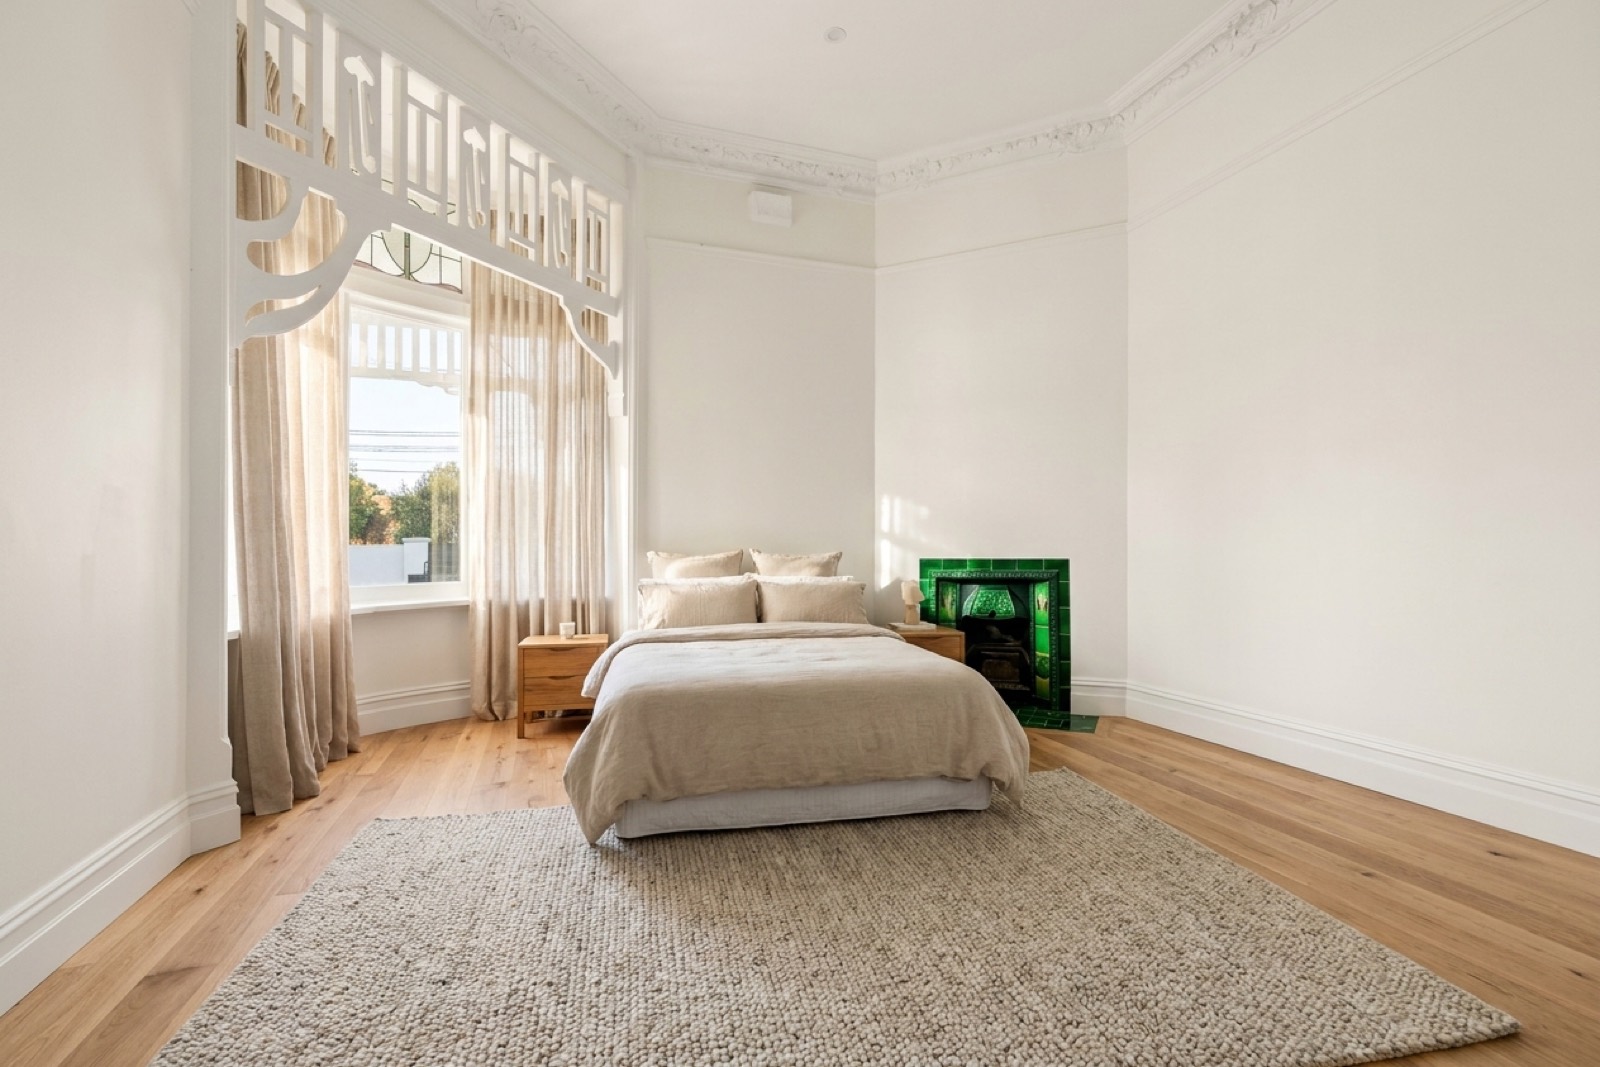
Main bedroom, The Maribyrnong
Rendered from the plans · Premium scheme shown

Main bedroom

  • Carpet + built-in robeIncluded
Alfresco & yard, The Maribyrnong
Rendered from the plans · Standard scheme shown

Alfresco & yard

  • Concrete alfresco slabIncluded
  • Turf to rear yardIncluded