Step one
Start with your room — or your plans.
Photograph the room as it is today, or upload your floor plan if it isn't built yet. Either way: spec it, see the concept, then see it real.
Step two
The finishes we build with.
Or start from nothing
Design your cabinetry from scratch.
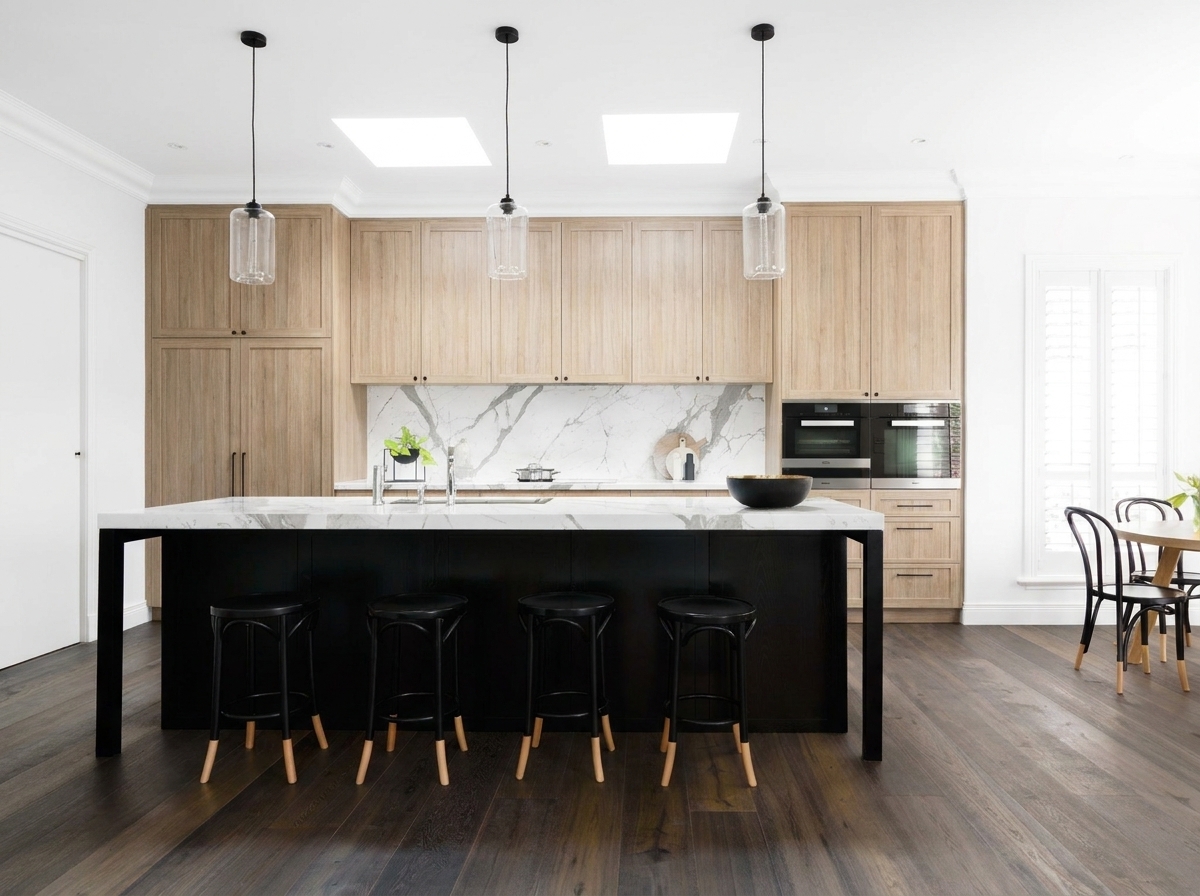
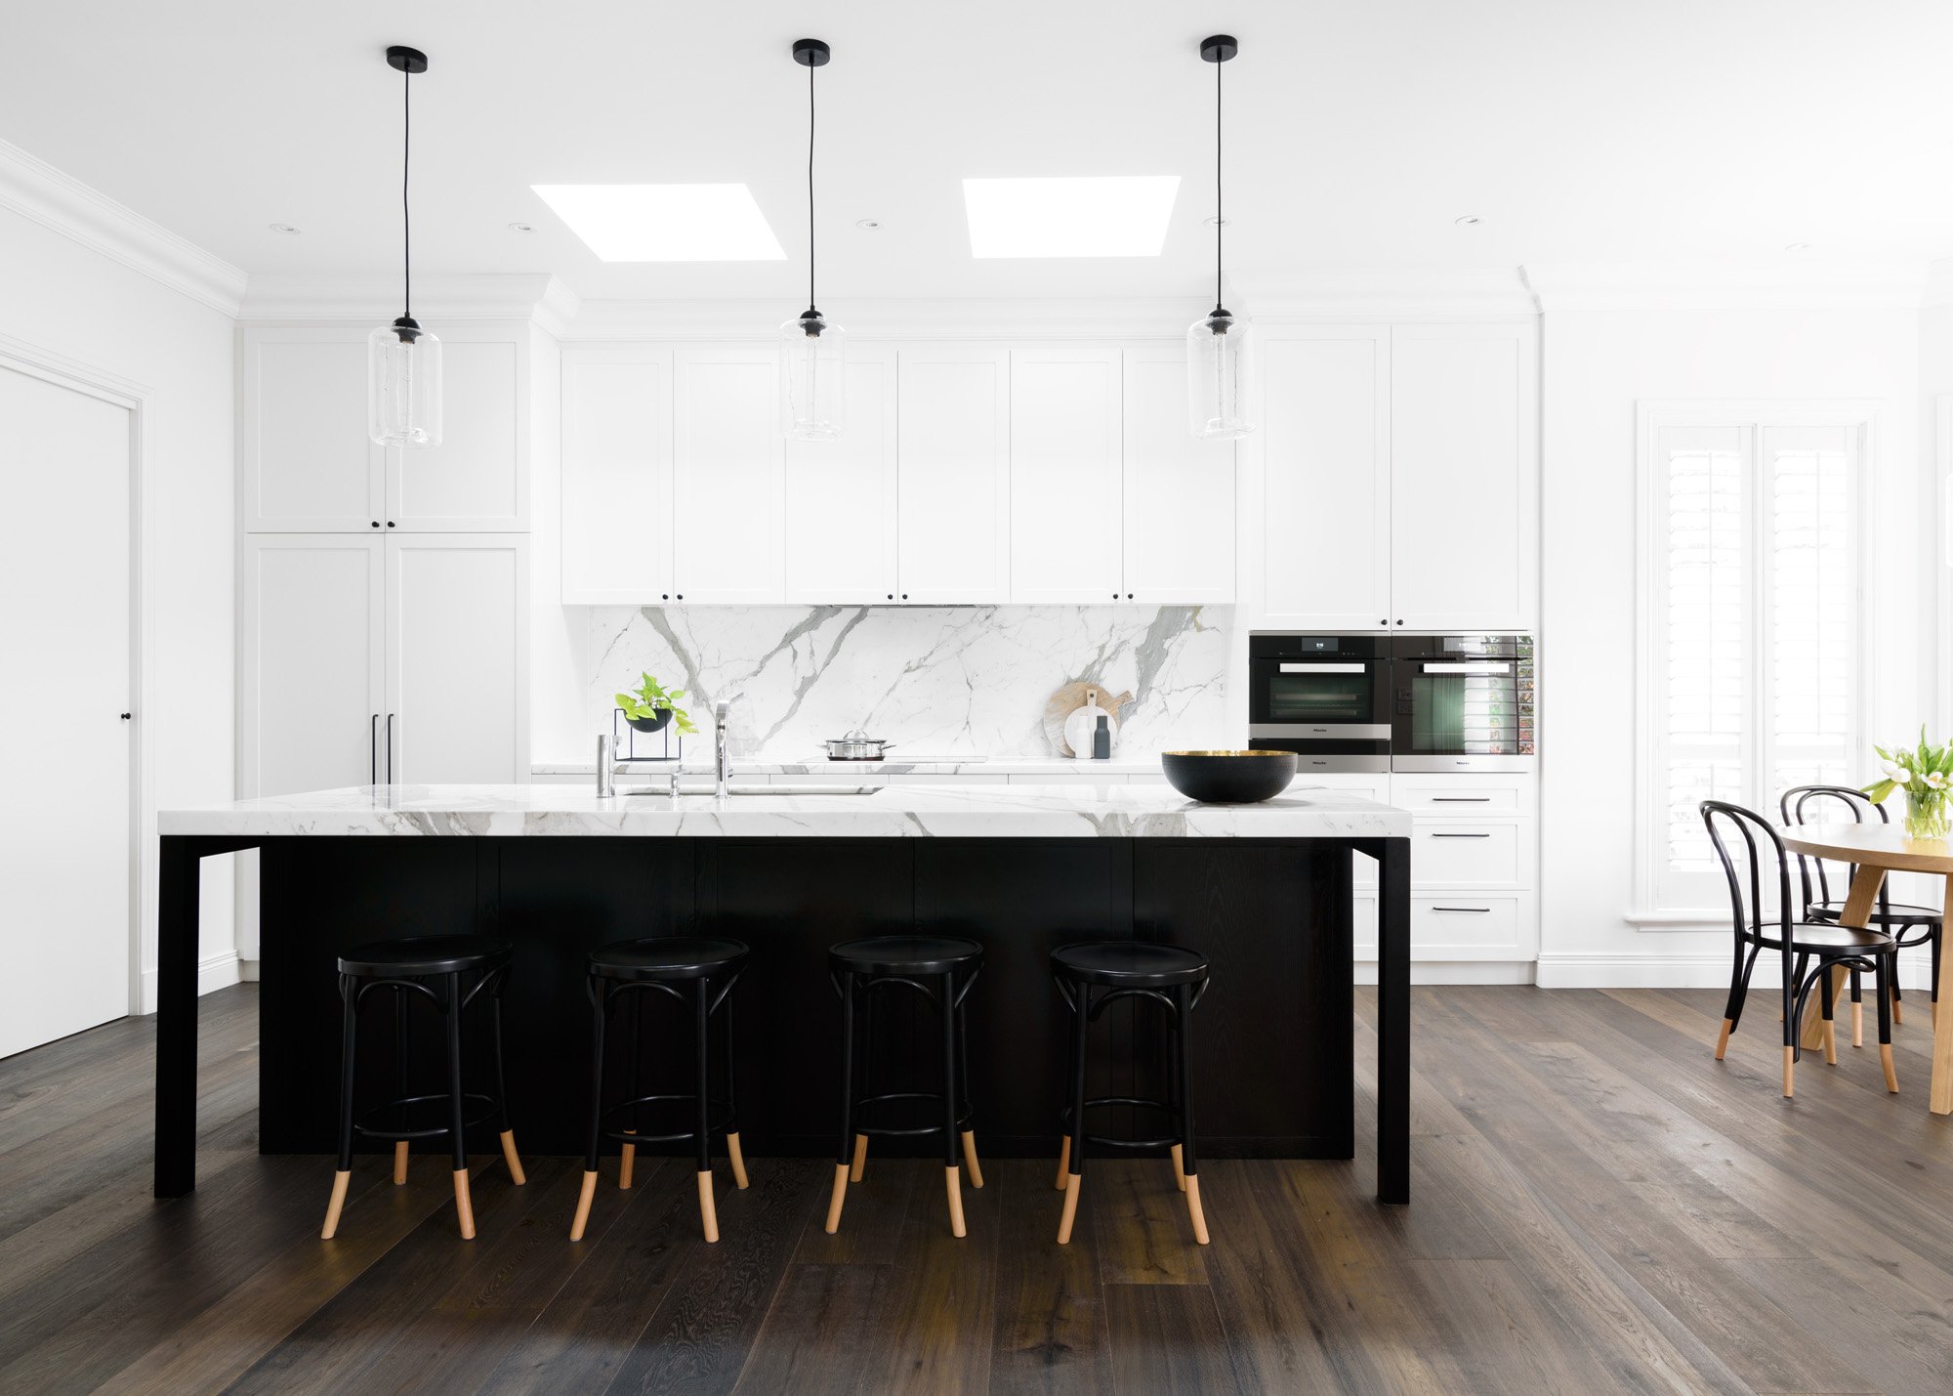
Mr Cabinets builds custom. Pick the room, the doors, the finish and the details — we draw the new joinery straight into your photo.
What are we building?
Door style
Handles
Height
Line up the run — tap cabinets in order, left to right. We sketch the concept, then render it exactly.
What goes inside — set exact counts, leave at 0 to let the designer decide
Drawer banksauto
Door cabinetsauto
Open shelf baysauto
Glass displayauto
Open nichesauto
Tall cabinetsauto
Island seatsnone
Finish — pick one, or bring your own
Two-tone — optional second colour for uppers & feature cabinets
Benchtop — optional, or bring your own
Details
Anything else?
Photo of the room as it is now → your new cabinetry drawn in.